
 Kitchen remodeling
 Bathroom remodeling
 Home additions & ADU
 Roofing
 Windows & doors
 Driveway & pavers
 Fence
Free written scope consultation - allowances, timeline, and change-order rules on paper before a single trade is scheduled
Construction Before & After in San Francisco, CA
Pictures of a finished kitchen or a new backyard fence tell you more than any sales pitch can. These before-and-after stories are drawn from the kinds of projects we handle across San Francisco, from the Sunset to Bernal Heights to Noe Valley. You’ll see the problem we started with, the work we did, and the result the homeowners live with now. Every project shows behind the 730-Day Done Right Promise.
Styles & brands we work with
- Kitchen remodeling
- Bathroom remodeling
- Home additions & ADU
- Roofing
- Windows & doors
- Driveway & pavers
- Fence
Recent Transformations
The homes in San Francisco age in different ways than the suburbs. Fog, salt air out by the coast, and a century of settling in the older Victorians and Edwardians all leave their marks. Here are some of the before-and-afters that show what we do about it, grouped by service so you can find what’s close to your own project.
Kitchen Remodel: A Galley Kitchen in Noe Valley
 Before
 After
 Before
 After
The problem: a narrow galley kitchen in a Noe Valley Victorian with a solid wall blocking the dining room, so the cook stood alone while everyone else ate. We took out the non-load-bearing wall, replaced the peninsula with a slimmer island that keeps the walkway clear, and ran new wiring and plumbing to the new sink position. The result is a kitchen that holds the original footprint but feels twice the size, with KraftMaid cabinetry and quartz counters built to take daily use.
Bathroom Remodel: A Wet Room in the Sunset
 Before
 After
The problem: a 1950s Sunset District bathroom where the shower valve had been leaking behind the wall for years, and the old tub surround was cracked and stained. We tore out the surround down to the studs, replaced the wet-wall substrate with a waterproofed backer board, ran a curbless walk-in shower, and set Kohler fixtures. The result is a bathroom that drains right, stays dry, and suits the same small footprint without a single hidden leak waiting to surprise anyone.
Roofing: Fog-Belt Re-Roof in the Richmond
The problem: a Richmond District roof that had taken 25 years of fog and the morning marine layer. The fiberglass shingles on the west-facing slope had curled, moss had grown along the ridge, and one skylight flashing was rusted through. We tore off the old roof down to the deck, replaced two water-damaged sheathing panels, installed a GAF shingle system with new underlayment, and set all new flashing. The result is a roof that sheds the fog and holds up, backed in writing for 730 days.
Fence Installation: A Wind-Worn Backyard in the Outer Sunset
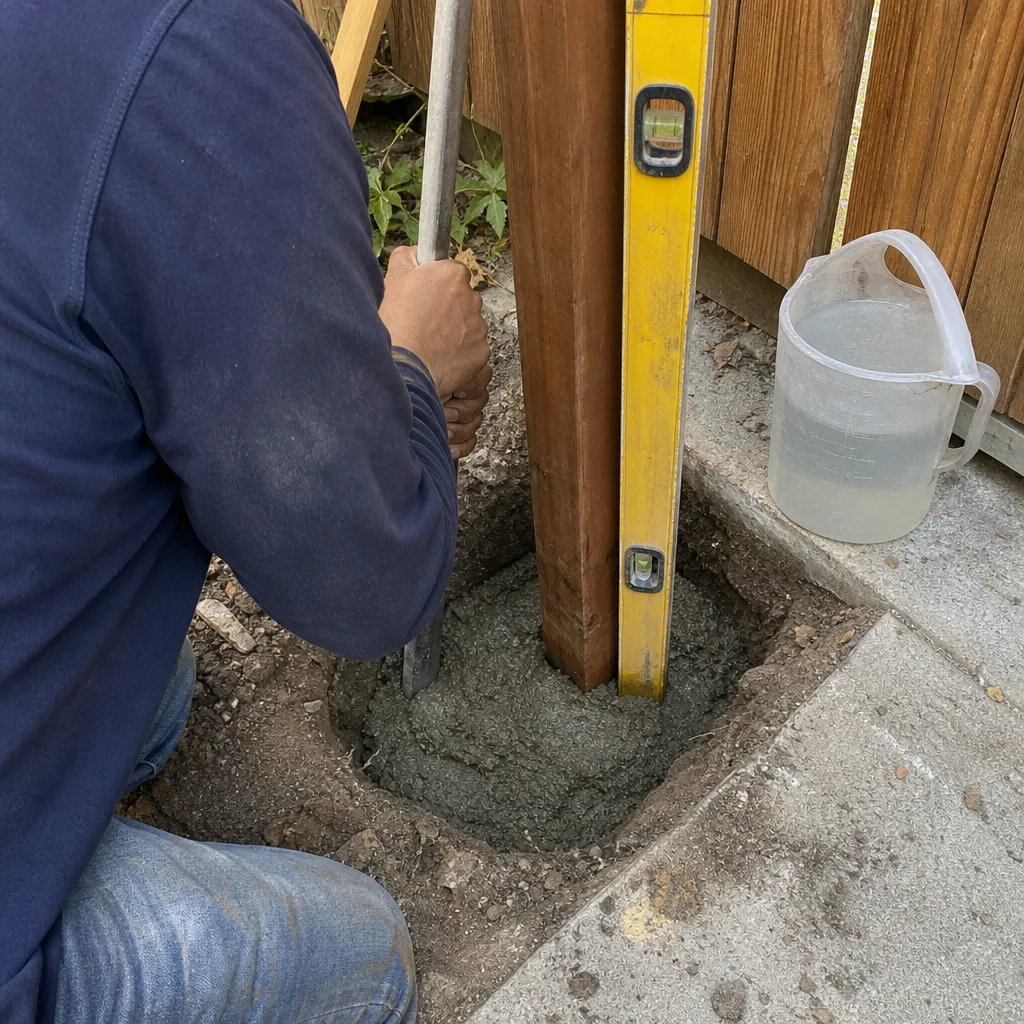
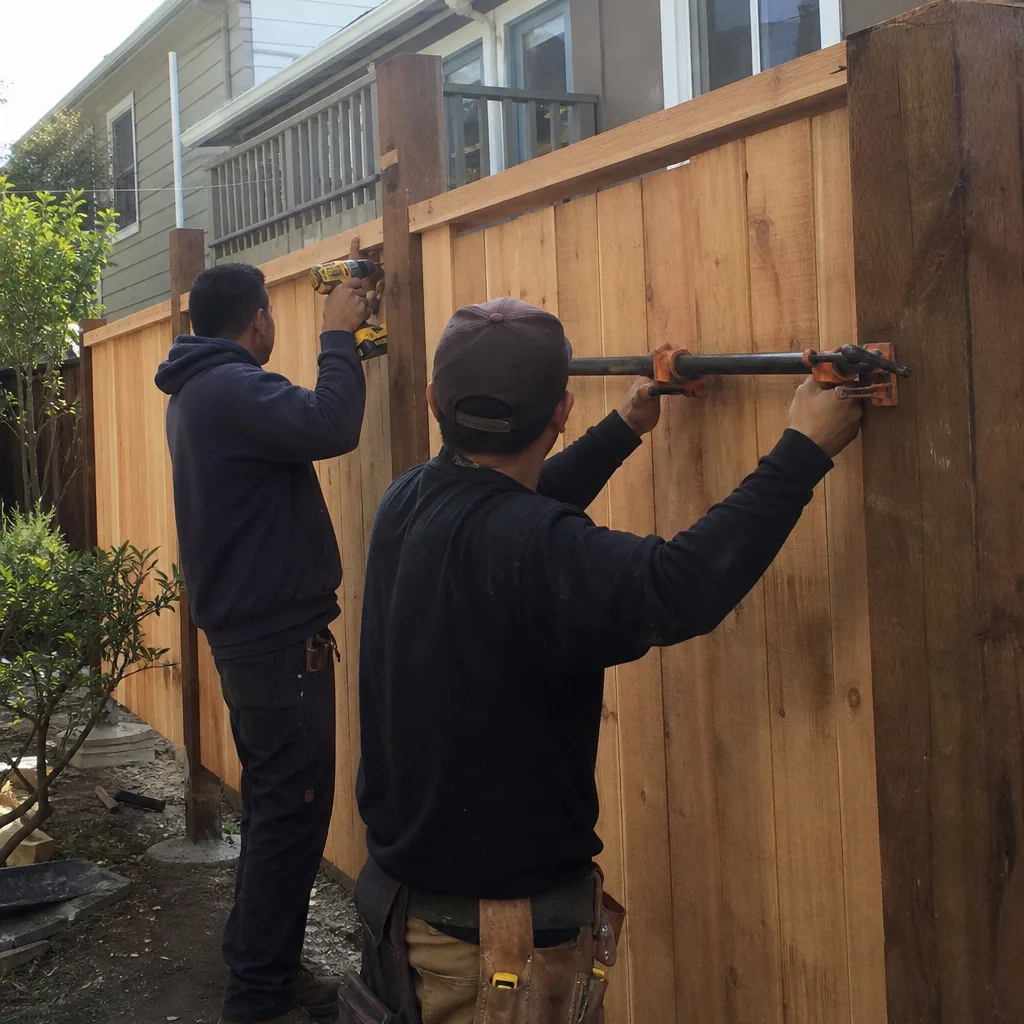
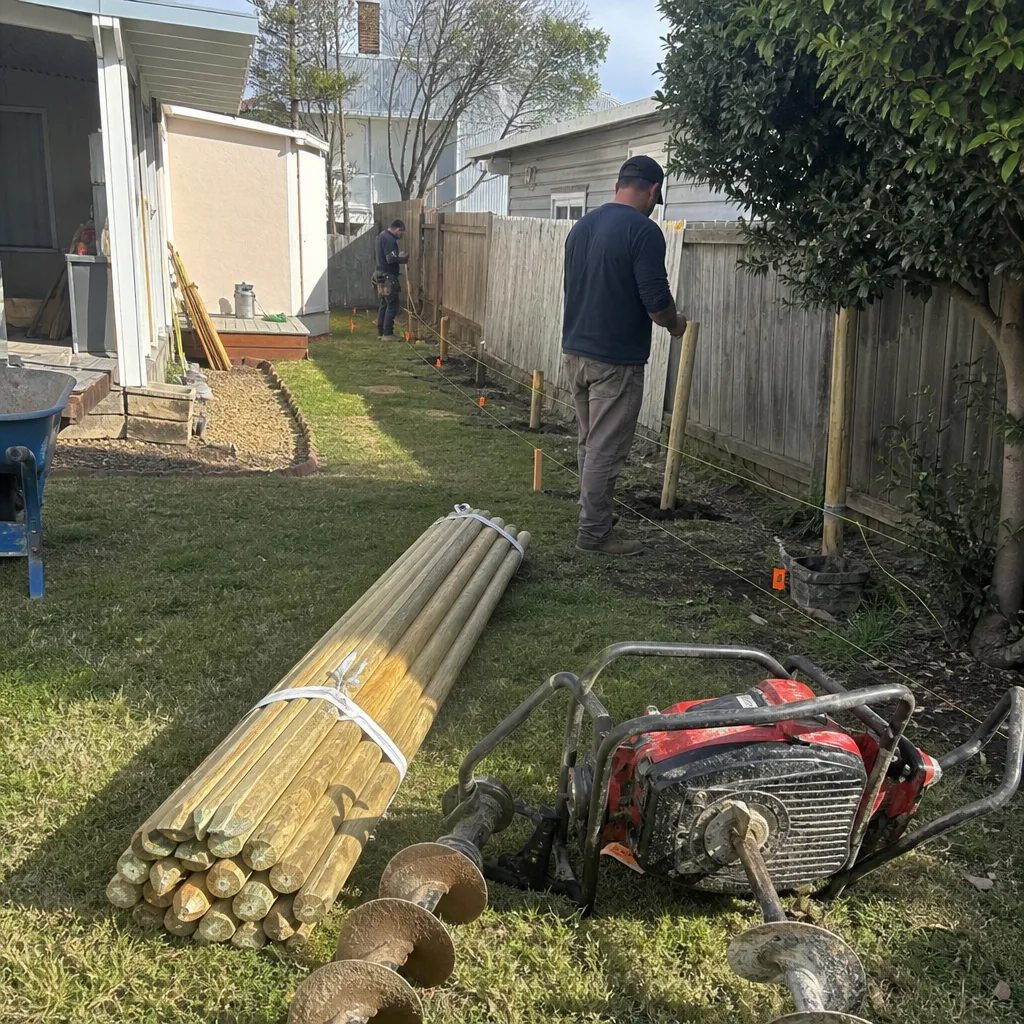
The problem: an Outer Sunset backyard fence that had been through 15 years of wind off the ocean, with rotted posts, a gate that wouldn’t latch, and missing pickets along the windward side. We pulled the old fence, set new galvanized steel posts in concrete at the corners and gate, and framed a horizontal cedar privacy fence with a triple-hinged gate. The result is a fence that holds straight through the winter winds and gives the yard real privacy again.
Windows & Doors: Original Single-Pane in Bernal Heights
The problem: a Bernal Heights home with the original single-pane windows, condensation running down the inside of every pane on cool mornings, and a front door that swelled and stuck each winter. We measured every opening, ordered Andersen dual-pane units to fit the existing frames, and installed a new entry door with adjusted hinges and a proper threshold. The result is quieter rooms, a door that closes with one hand, and a home that holds its heat through the summer fog.
Home Addition & ADU: A Backyard ADU in the Mission
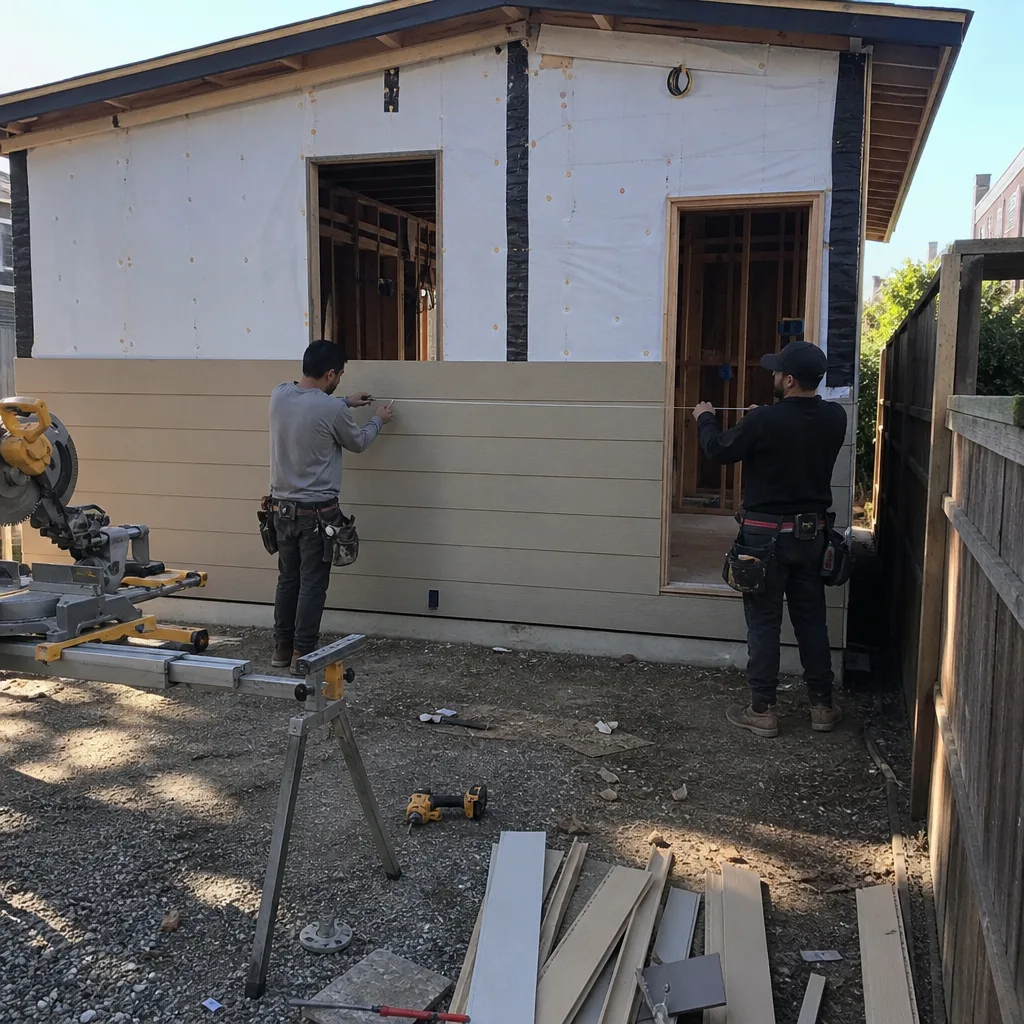
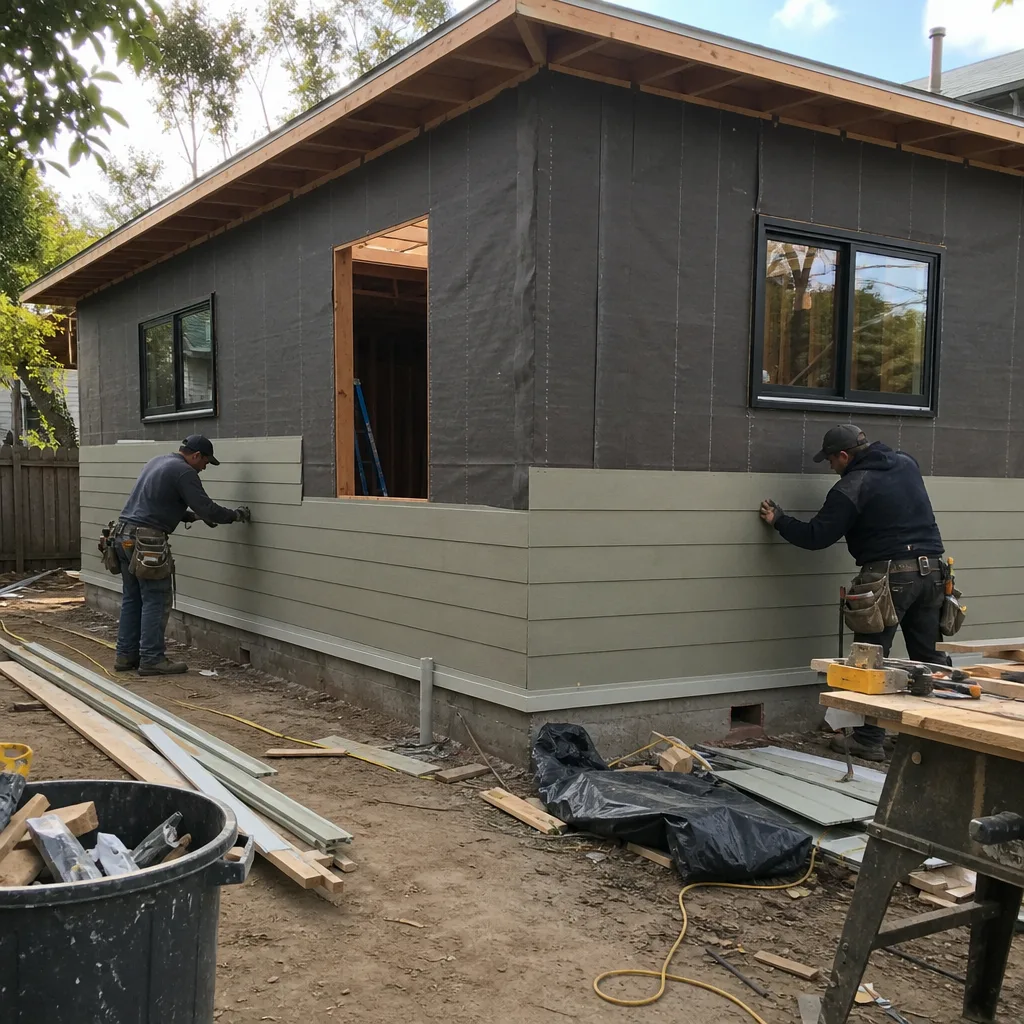
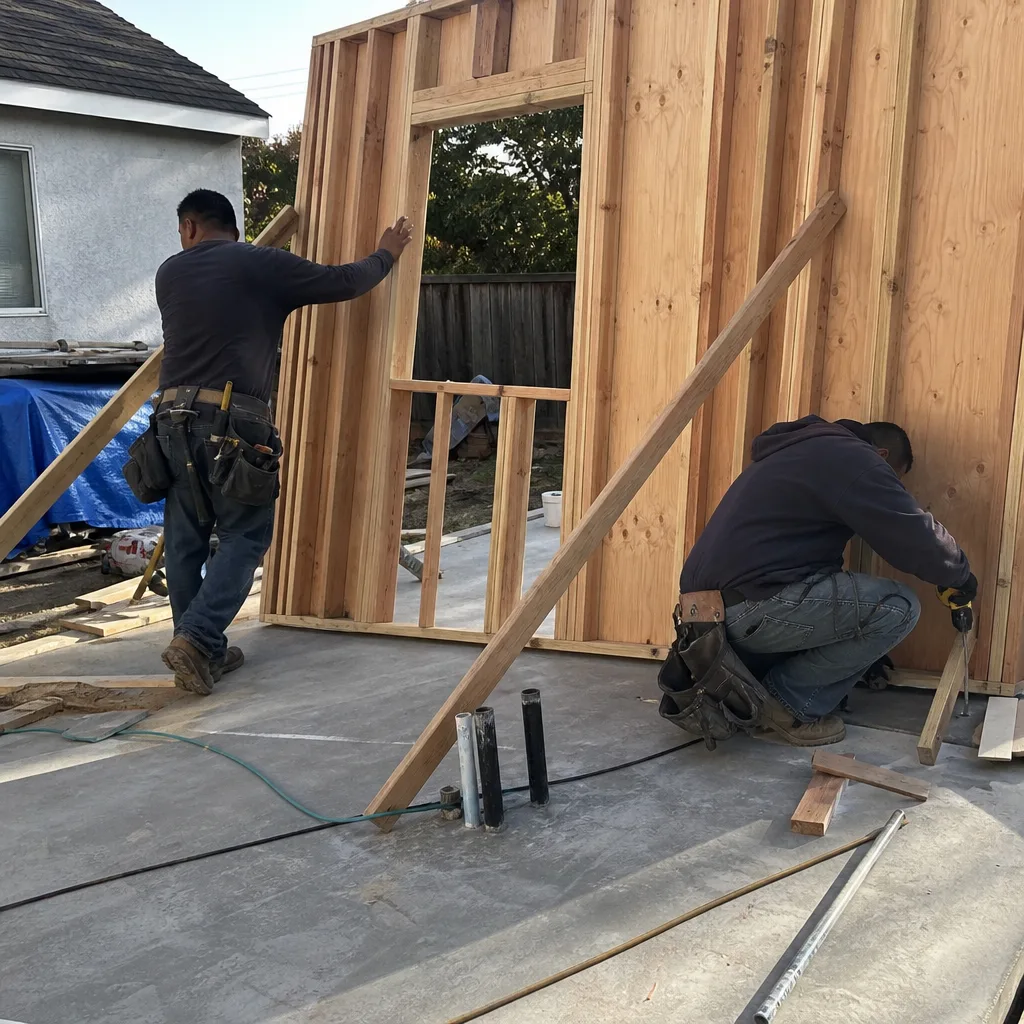
The problem: a Mission District family with a child in college and aging parents wanted separate living space on the same lot, but the backyard held only a concrete slab and a fig tree that had to stay. We designed and built a two-story ADU with its own entry, a full kitchen, and a full bath, pulling every permit and passing every inspection. The result is a finished unit that generates rental income now and can house family later, built to last and backed in writing.
Want Results Like These?
These are the kinds of transformations we handle across San Francisco, and every one of them starts with a free estimate and design consult. Call (866) 320-2646 to talk through your project with a live person, any time. We’ll walk through the up-front pricing, the material options, and the 730-Day Done Right Promise, so the number you see is the number you pay.
Written by the team at Groundwork Construction Co. of San Francisco.
See the difference
BeforeAfterBeforeAfterBeforeAfter